01
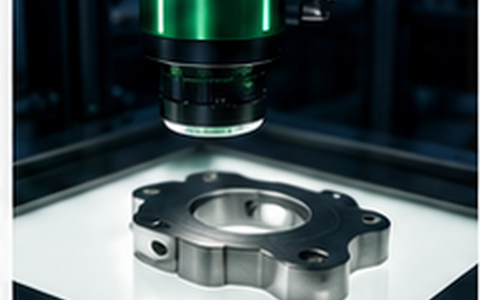
2D Metrology
Vision Measurement & Gauging
Measures dimensions, distances, diameters, angles and concentricity from images with high repeatability; non-contact measurement directly on the line, inspecting 100% of output instead of sampling; calibrated pixel→mm and outputs real measured values, not just OK/NG.
- Measure edges, distances, radii, diameters
- Measure angles, position, concentricity
- Non-contact — no deformation of thin or soft parts
- Sub-pixel edge detection for high accuracy
- Telecentric lenses to remove perspective distortion
- Collimated backlight for stable silhouette edges
- Pixel → mm calibration against a reference gauge
- GR&R / MSA assessment at acceptance
- Output measured values + tolerance judgment
Details & outcomes →
02
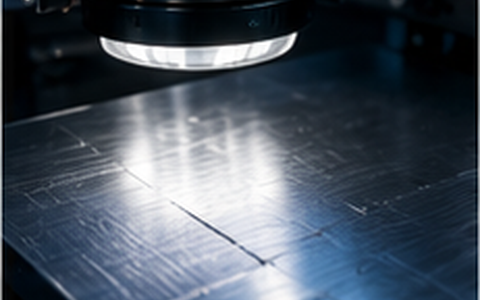
2D Surface
AOI – Surface Inspection
A camera station that detects surface defects: scratches, cracks, pinholes, dents, burrs, dirt, missing/excess glue or material — classifying OK/NG and storing overlay images.
- Detect scratches / cracks / pinholes / dents
- Check dirt, contamination, stains
- Check burrs and cut edges
- Check missing / excess glue or material
- Compare against a golden sample
- Store raw + overlay images of defect areas
Details & outcomes →
03
Code · OCR
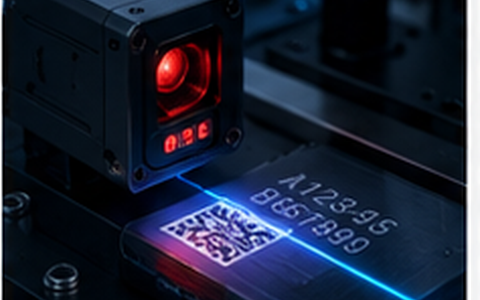
Code Reading & OCR
Reads QR / DataMatrix / Barcode, including faint laser-etched DMC; OCR for printed, stamped or engraved characters; links codes to data for serial traceability.
- High-speed 1D / 2D code reading
- DPM — codes etched directly on metal
- OCR for printed / stamped / laser-etched characters
- Code quality grading
- Links the read code to the product serial
- Pushes data to traceability / MES systems
Details & outcomes →
04
Assembly Verify
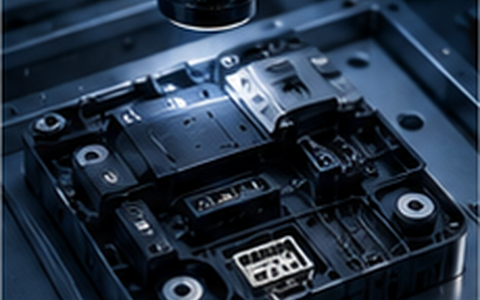
Assembly Verification & Vision Poka-Yoke
Checks presence/absence, correct type, correct orientation, correct position; confirms connectors are seated, screws present, labels correct — preventing wrong assembly and locking the line on NG.
- Check for missing / wrong components
- Check correct type, color, orientation
- Confirm connectors are fully seated
- Count quantities (pins, screws, holes, joints)
- Check labels / correct product revision
- Output OK/NG to PLC, lock the line on NG
Details & outcomes →
05
AI · Deep Learning
Deep Learning Vision
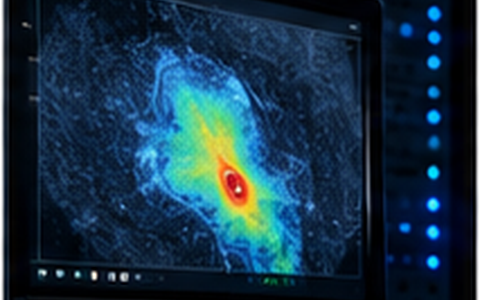
For hard, highly variable defects that rigid rule-based algorithms can't catch: uses deep learning for classification, anomaly detection and defect segmentation.
- OK/NG classification for hard-to-describe defects
- Anomaly detection — learns from OK samples
- Segmentation to outline defect regions
- OCR for distorted characters on complex backgrounds
- On-site training with real factory images
- Runs on GPU / edge, integrated with PLC
Details & outcomes →
06
3D Profiling
3D Vision & Profile Measurement
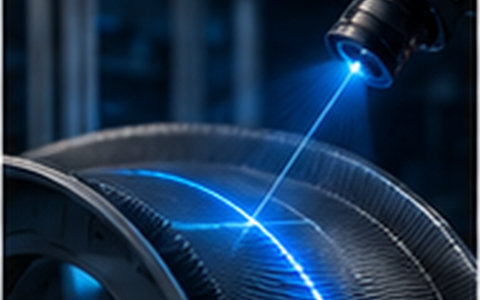
3D camera/laser measures height, flatness, warpage, glue volume and lead coplanarity — things a 2D image can't see.
- Measure height, depth, step
- Coplanarity of component leads
- Check warpage
- Measure glue volume & bead continuity
- Profile scanning, point-cloud reconstruction
- Combine 3D with 2D for a complete judgment
Details & outcomes →
07
Robot · Integration
Robot Vision & System Integration
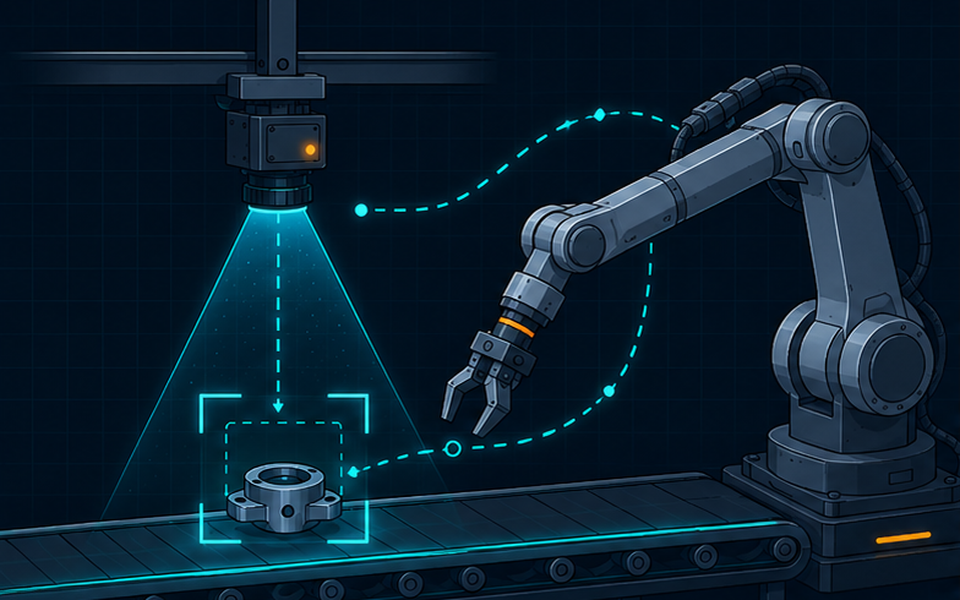
Cameras feed coordinates to robots for accurate picking, assembly and placement — 3D bin picking, guided assembly, camera-on-arm inspection — plus full-cell integration: robot, conveyor, PLC, safety and data.
- Vision-guided pick & place from image coordinates
- 3D bin picking — grasping randomly piled parts
- Hand-eye calibration (eye-in-hand & eye-to-hand)
- Camera-on-arm multi-point inspection
- 6-axis, SCARA, delta and Cartesian robots and cobots integrated with PLC & safety
- Post-operation inspection, OK/NG images stored per serial
Details & outcomes →